
Home available in Evans Oaks

- Category
- Real Estate For Sale
- Location
- 1255 Reserve St. #230 Silverton, Oregon
Join a small co-housing community in the Willamette Valley, Oregon.
Silverton offers a rural lifestyle just a half hour from Salem and an hour from Portland.
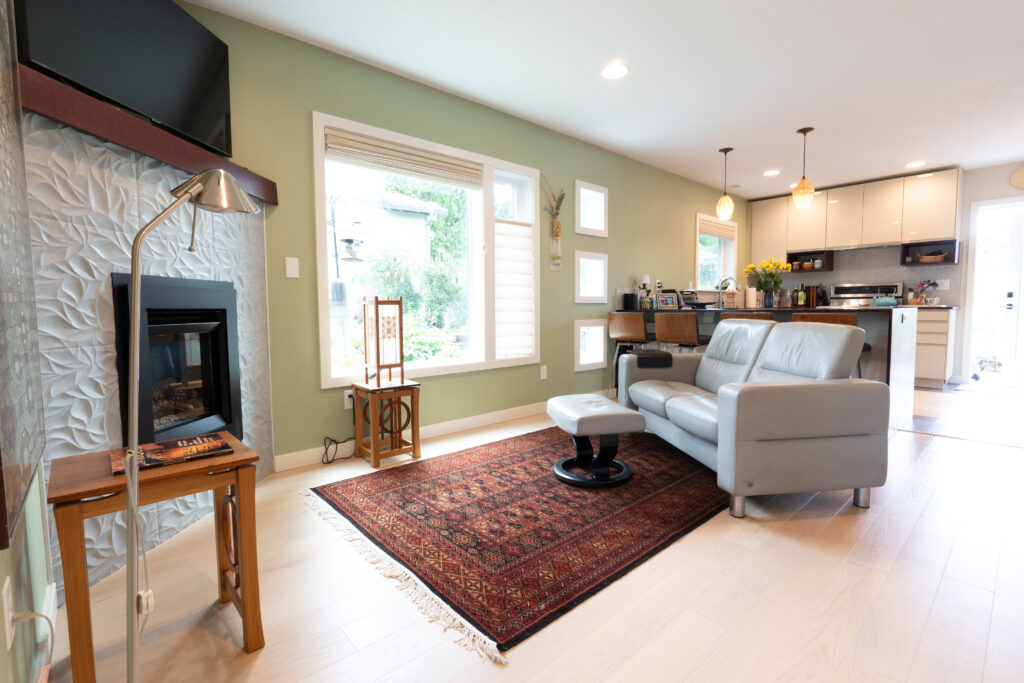
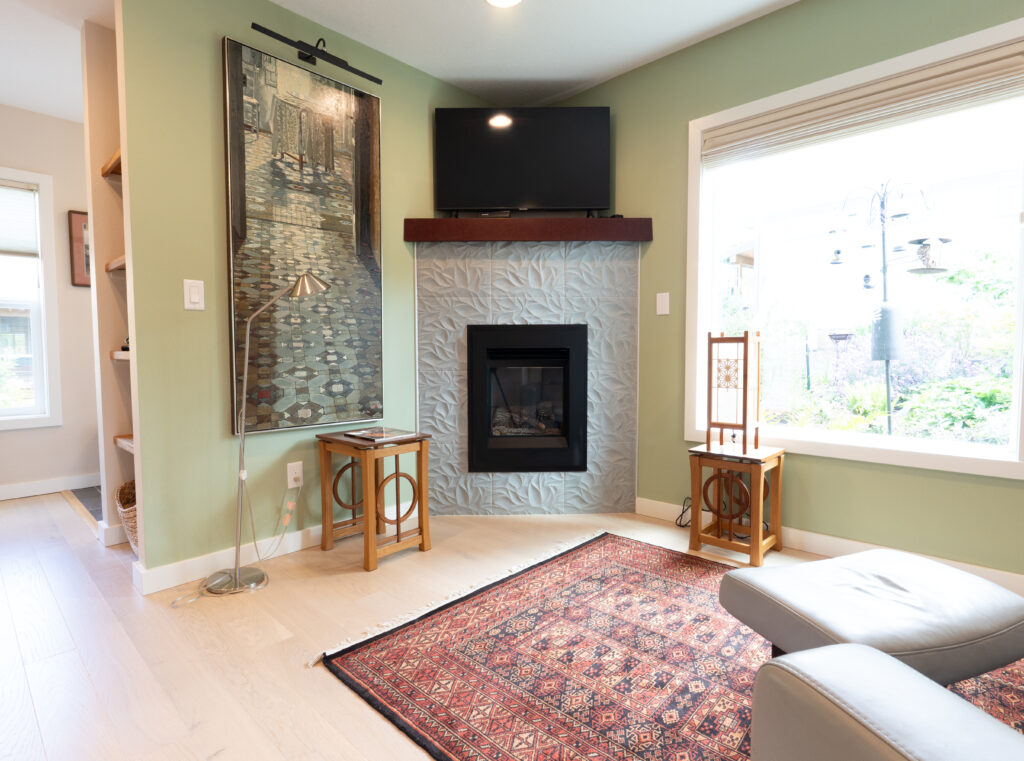
Step into an open-concept living area where natural light meets the warmth of a sleek gas fireplace.
The open-concept layout flows seamlessly over premium flooring selections tailored for both beauty and durability:
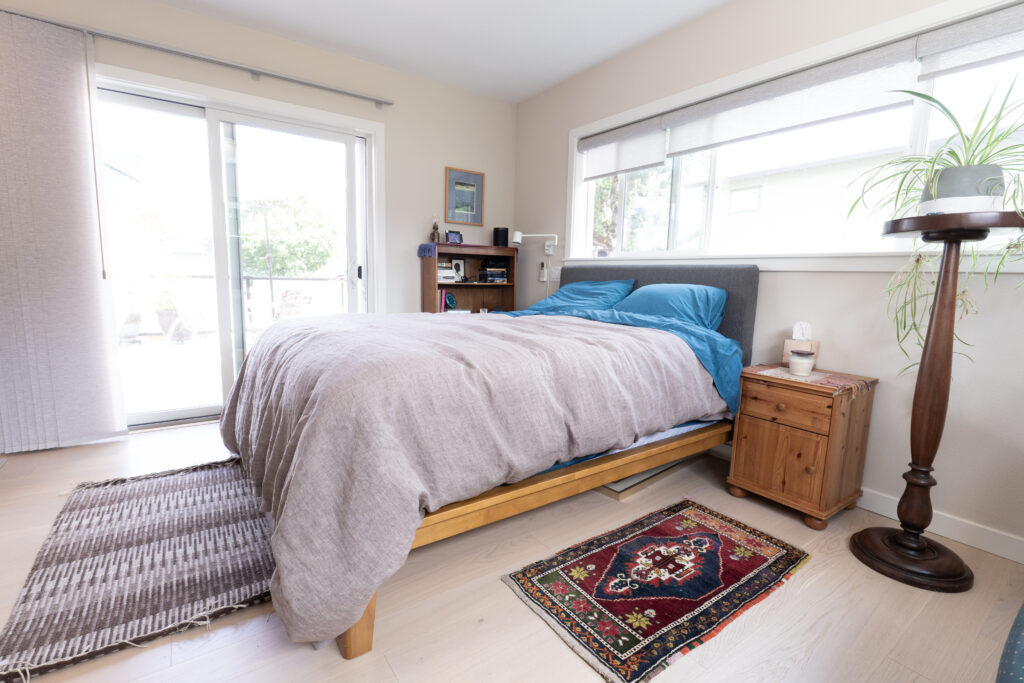
- Living Areas: Warm, rich wood floors extend through the living room and bedrooms.
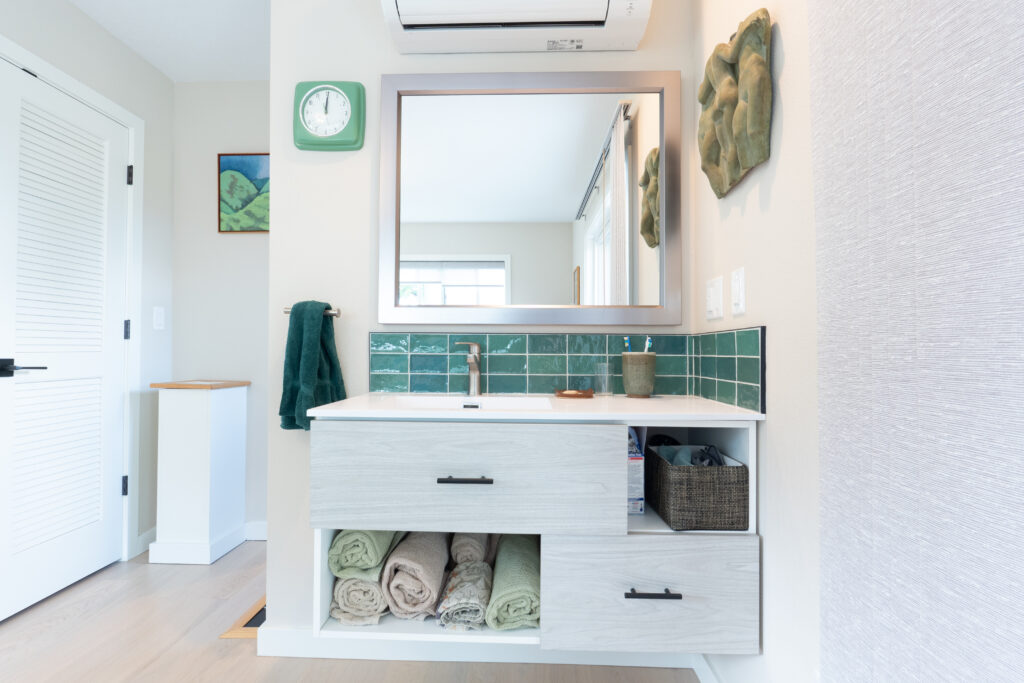
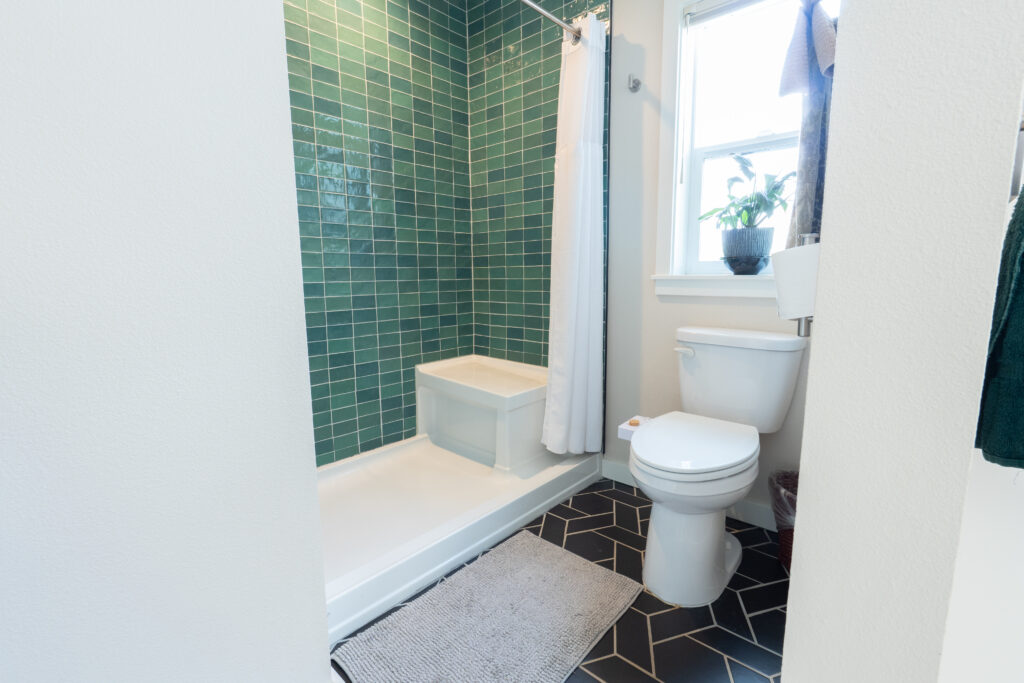
- Entry & Baths: Durable, elegant tile flooring greets you at the door and lines the bathrooms.
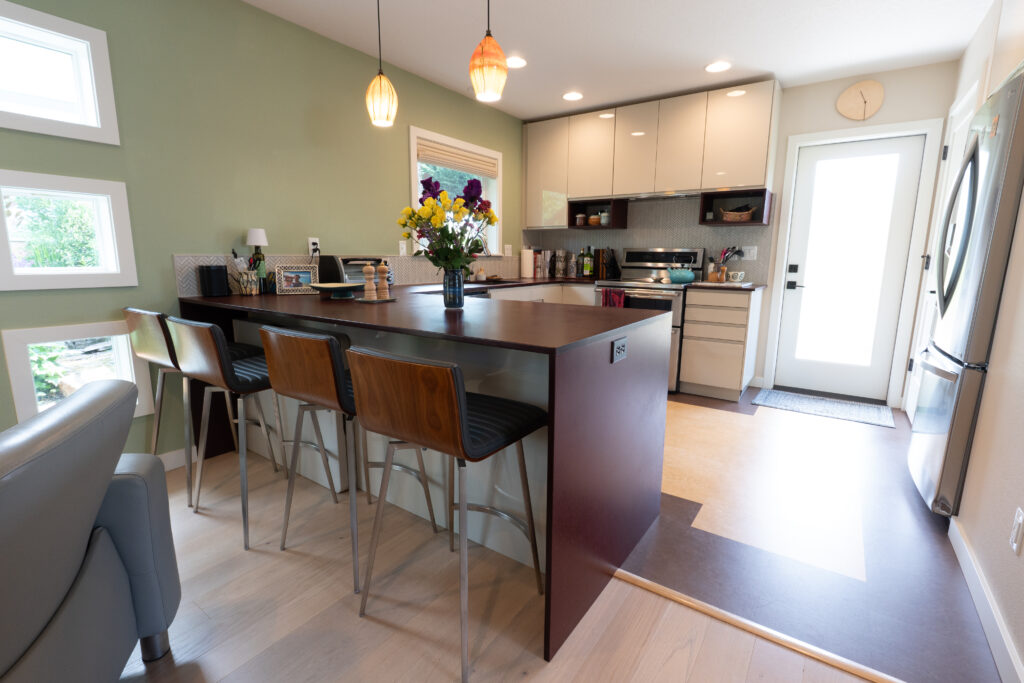
- Kitchen & Laundry: Eco-friendly, resilient marmoleum flooring makes clean-up a breeze.
- Windows: Double-pane vinyl windows throughout ensure maximum insulation and quiet comfort, along with custom high end window coverings.
- High-tech keyless entry at the front door for ultimate convenience.
- Year-Round Climate Control: Stay perfectly comfortable with a high-efficiency mini-split heating and cooling system.
- Luxury Touches: Retreat to bathrooms featuring heated tile floors for those crisp Oregon mornings.
- Universal Design: Thoughtfully crafted for longevity and ease, the home features zero-entry access and 32-inch wide doors throughout.
The exterior is equally impressive, featuring:
- Garden Patio: A serene space perfect for alfresco dining or quiet morning coffee.
- Professional Landscaping: Beautifully maintained grounds connected by elegant flagstone walkways.
- Detached garage with one parking space and extra deep for storage.
Live green and reduce your footprint with integrated solar panels already installed on the roof, providing clean energy and lower utility costs.
Chef’s Kitchen & Main Floor Amenities
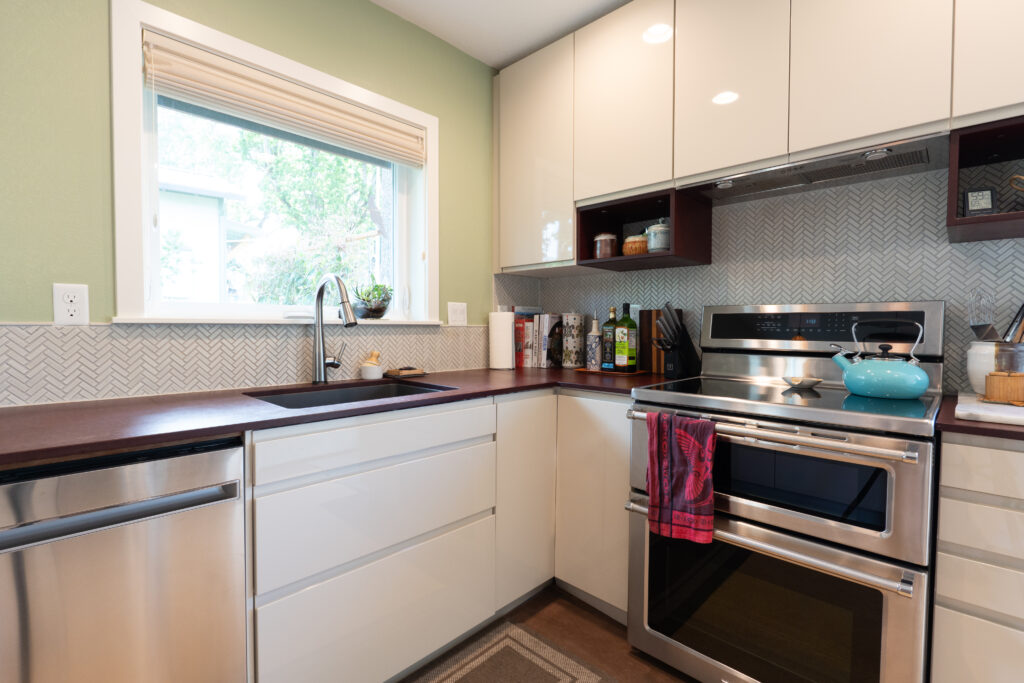
Designed for those who love to cook and entertain, the spacious kitchen features top-tier appliances and effortless storage:
- Free-standing induction range for precise, efficient cooking, with a double convection oven.
- Free-standing stainless steel refrigerator and built-in stainless steel dishwasher.
- A walk-in pantry keeping your counters clutter-free.
Sanctuary Owner Suite & Rooftop Deck
The entire upper level serves as a private oasis. The spacious bedroom features a private en suite bathroom with luxurious heated tile floors.
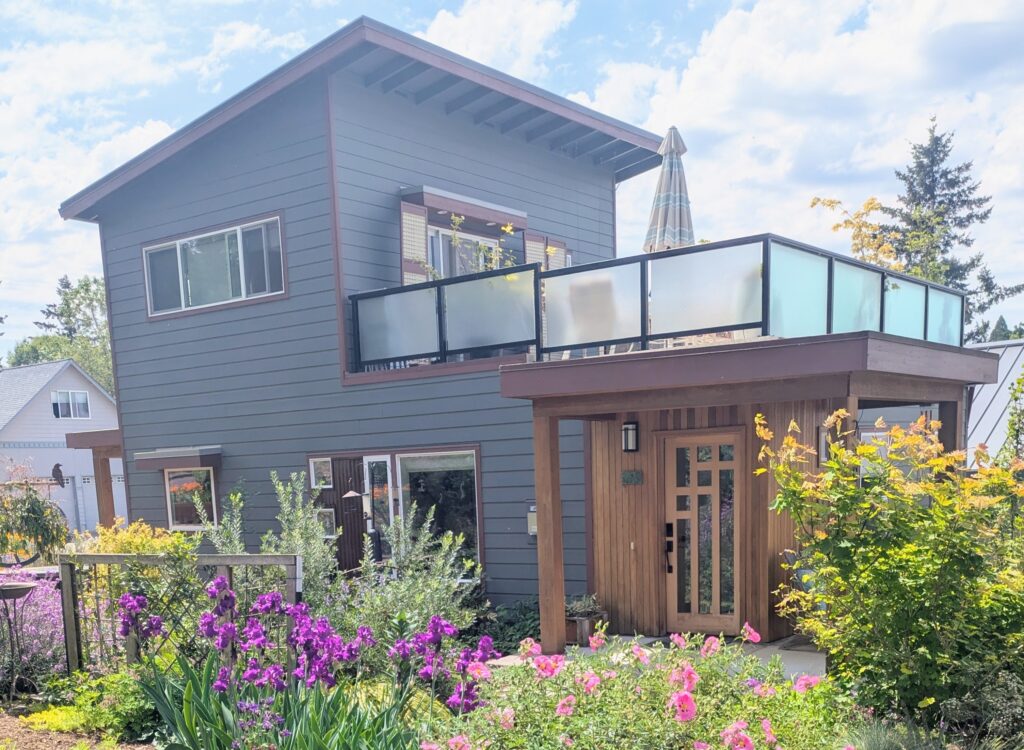
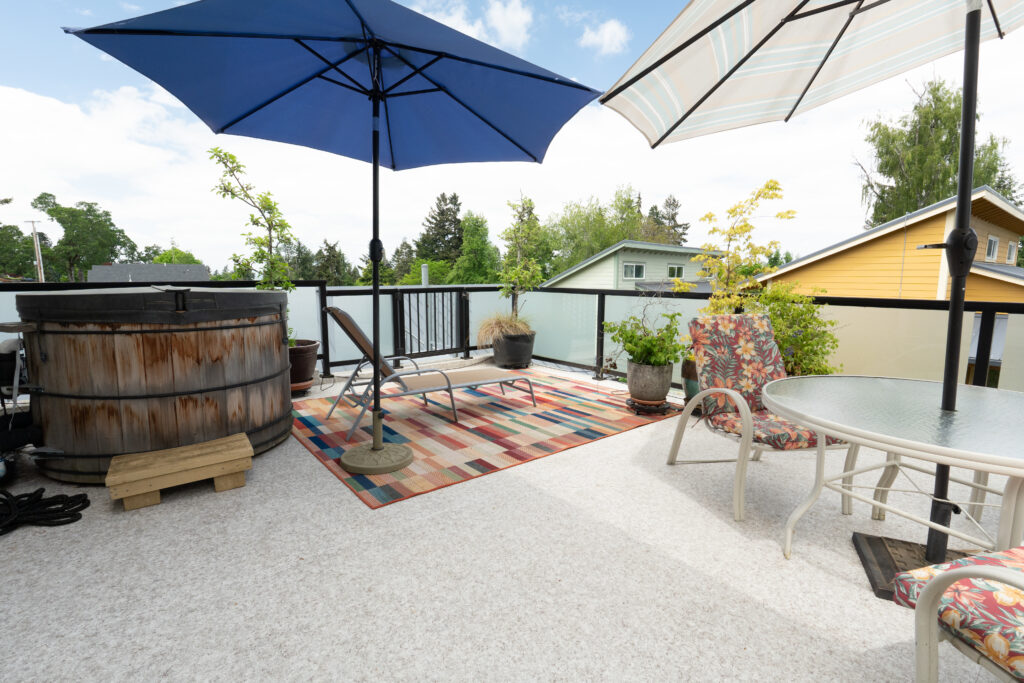
Slide open the glass doors to step onto your private rooftop deck. Framed by mature oak trees, this spectacular outdoor space features a custom cedar hot tub, handcrafted here in Silverton.
When you want to entertain guests on the rooftop, they can access this welcoming space via an exterior spiral staircase that is secured with a locking gate at the top.
Every detail of this home has been optimized for effortless living:
- A dedicated laundry room equipped with a washer, dryer, and utility sink.
- A clever laundry chute from the upper story straight to the laundry room.
Premium Building & Construction Specs
- Living Space: 950 sq. ft. of thoughtfully designed, two-story living space.
- Outdoor Oasis: Expansive 378 sq. ft. private rooftop deck.
- Eco-Friendly Power: Premium 10.9 kW solar panel system set on a durable metal roof.
- Quality Exterior: Built in 2020, featuring high-quality cement lap siding with elegant wood accents, anchored by a solid concrete perimeter foundation.
- Utilities: Fully connected to public water and sewer services.
Detached Condo Living: The Best of Both Worlds
This home offers the true independence of a detached residence with the ease of a condo structure. As the owner, you maintain your individual home and its immediate surroundings, while you and other community members work to maintain the shared community spaces, the community hall (the HUB), and the garages—giving you a carefree, low-maintenance lifestyle.
When you have visitors, you can use the HUB guest room at no cost for an extra bedroom. The HUB can be reserved to host parties both large and small, with enough space, and dishes, tables and chairs for 30 people.
There is a community garden open to anyone interested to help grow vegetables. A shared workshop with tools, and a garden shed with all your gardening needs covered.
The Community: Co-Housing at its Finest
Living here means gaining an extension of your own home through a beautifully managed, 11-house intentional community.
- The HUB: A shared space featuring a spacious meeting room, a fully equipped kitchen, an ADA-compliant bathroom, and a private overnight guest suite with its own bathroom—perfect for hosting extended family.
- Parking & Storage: Thoughtfully designed with two separate parking lots featuring private garages situated at either end of the property, supplemented by ample street parking.
HOA & Carefree Maintenance
The neighborhood association is deeply collaborative, utilizing a consensus protocol to protect property values and community harmony.
- Board Governance: Each of the 11 households holds an active seat on the board, meeting approximately 8 times a year.
- Inclusive Dues: Fees are highly competitive at $140/month
- What’s Included: The dues cover all utilities on the shared property and also include and cover our insurance and maintenance for the common areas. About half of the monthly dues go toward a healthy reserve fund that is set aside for future maintenance and repairs of the Hub, garages, parking lots, oak trees, etc.
Asking $425,000
For more information https://www.evansoaks.com/