
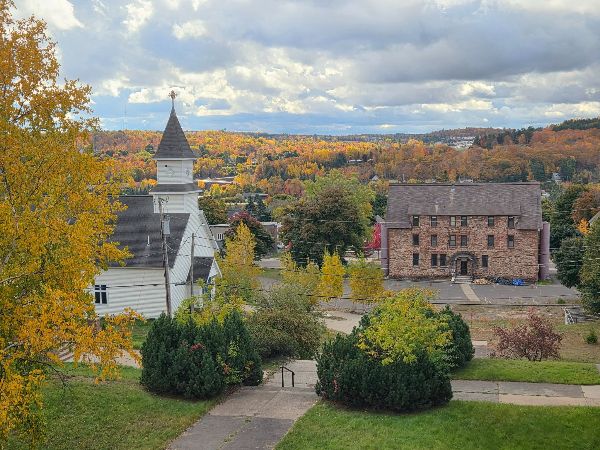
Scenic view of Suomi Opisto Museum and Gardens with autumn foliage and historic buildings.

Suomi Opisto Museum and Gardens

  • Communities

About the Communities

  • Forming
  • Ecological
  • Town/Small City

Founding year

  • 2025

What we do

Our community is forming on the former Suomi Opisto (Finnish College) campus in Hancock, Michigan located in Michigan’s Upper Peninsula. The 2 acre property currently has two main buildings: Old Main, a sandstone building which served as the entire college; 22 dorm rooms, chapel, offices, classrooms and dining room; and the Opisto Theatre, formerly the Chapel of St. Matthew which comfortably seats 50 guests. The property is on a south facing slope with plenty of ground for regenerative farming and raised beds.
This is a urban setting, located across the street from a new co-op food market and within walking distance of many businesses and eating establishments.
Our vision is to create a resilient community sharing the importance of regenerative agriculture, sustainable living (low impact) while bringing art and cultural events to the community. We are looking for 4 to 5 people who believe in this mission and would be willing to form an intentional community based on these principles. This property is currently owned by an LLC to provide stability until the time it can be passed on to an environmental nonprofit which will maintain the property into perpetuity.
Residents (multi-age) of the community share responsibilities of the maintenance of the property and pay for their own lodging. We are looking for people who are passionate about protecting the land, restoring native habitats and sharing this model with residents in Hancock/Houghton and visitors.
The community will assist with income generating activities including running the Art gallery, hosting community teas, giving tours (Old Main is on the National Register of Historic Places.) and hosting our holiday winter market. Old Main is 8,800 square feet and the Chapel 5,000 square feet. The property is zoned 6 story commercial and building an additional outbuilding for a woodshop/gardens is possible. There is a shell of an old building which we hope to use as a green house.

Our Mission

We also believe a resilient communities nurture the mind, body and soul. Our mission is to bring these core beliefs to each other and to the community. Suomi Opisto will be a center for art, music, spiritual and cultural retreats.
Our mission is to preserve a culturally and architecturally important venue in our community and to educate and inspire others to live a more holistic life through sustainable food production and community living with supports individual needs. We are operating with the same mission as SeedKeepers, a 501c3 nonprofit organization which formed in 2023 with the mission: To promote environmental conservation, outdoor recreation and historical and cultural preservation. Their purpose, which is ours, is to acquire and preserve cultural, historical, and environmental resources for posterity. And to educate and inspire people to appreciate our agricultural and natural history, natural environment and wildlife. It is our intent, to have SeedKeepers take over this property at a time when it can do so.
Hancock and the Keweenaw Peninsula is a summer, fall and winter destination for tourists, seasonal residents and college students (Michigan Tech University is 5 miles away). There is much potential in this community.
We are looking for 3-4 core members of the community who are financially stable (no debts), eager to meet people and talk about our vision (and native plants) and skills to share i.e. woodworking/carpentry, sewing, painting, cooking, music.

  • Purpose
  • Ecological
  • Community type
  • Coliving
  • Student Co-op
  • Ecovillage
  • Sustainability practices
  • Regenerative agriculture or permaculture
  • Activities
  • Property management
  • Education
  • Experiences
  • Networking
  • Others

Commemorative dates

  • January 1, 2025
  • Started planning
  • January 1, 2026
  • Started living together
  • 2 Total members
  • Open to new members
  • Open to visitors
Total
2

How to join

Interested parties will be asked to fill out a membership application followed by an online interview with the founding members.

Basic expectations or agreements for members

People should contact us via email if they’re interested in visiting.

Primary decision-making authority

  • Single Leader or Founding Couple

One person or partnership has ultimate authority.

Decision-making process

  • Majority Vote

More than 50% agreement needed.

Governance structure

  • Representative/Democratic

Members elect leaders who make decisions within defined roles.

Economic model

  • Partial Income-Sharing

Members contribute a percentage of income to community funds.

Economic scenarios for this community

  • Members need to pay fees, dues, or similar to live there on a per month or per year basis
  • There is a labor obligation

Additional economic information

Regular fees: $700
Labor: Yes (12 hrs/week)
‘shared income’ comes from programs that the community puts on together. I.e. holiday home tour, concert at which all members participate in organization, halloween party, etc. Some of these events would strictly be fundraisers for maintenance of the buildings, snow removal etc. The community will be involved in budgeting our expenses.

Shared resources and amenities that are accessible to everyone in the community

Common House, Garden(s), Greenhouse(s), Library, Workshop, Large Scale Kitchen, Stage or Auditorium, Internet

Frequency of communal meals

  • Approximately 1 meal per day

Significant food acquisition practices

  • Locally sourced

Dietary type

  • Vegetarian Only

Dietary restriction

  • People can cook and eat what they want in their own residence

Community activities and engagement

  • Transition Town (post-petroleum and off-grid communities.)
  • School, Educational Institute or Experience
  • Volunteer, Internship, or Apprenticeship, or WWOOF’ing
  • Neighborhood, Community Housing, or Homeowner's Association
  • Organization, Resource, or Network
  • Festivals, Conferences, Events

Substance use culture

  • Substance use occurs primarily at celebrations or ceremonies
  • Substance use is prohibited in the community

Gender composition

  • Roughly balanced (no group over 60%)

Age demographics

  • Mixed adults (few or no children)

Property status

  • Privately owned

Property owner

  • By a single individual, couple, or Family Trust

Setting

  • Town/Small City

Smaller municipalities with local services but rural character.

Community type

  • Coliving

    Shared living spaces with private bedrooms/bathrooms and communal
    kitchens, dining, and social areas.

  • Student Co-op

    Cooperative housing primarily for students, often with shared chores,
    meals, and democratic decision-making.

  • Ecovillage

    Integrated communities designed around ecological principles with sustainable living practices.

  • Intentional Neighborhoods

    Geographically close groups of independently-owned homes whose residents actively cultivate community relationships and shared values.

Sustainability approach

  • Regenerative agriculture or permaculture

Land practices in our community

  • The community is working to remove invasive plants and grow only indigenous plants

Self-produced energy

  • Up to 33%

Self-produced food

  • Up to 33%

Local, organic, or fair trade food

  • Up to 33%

Food systems

  • Community garden
  • Greenhouse / aquaponics
  • Land area size
    2 acres

Guest Book

Written reviews are available for plus members. Click here to upgrade.

Location

  • Michigan, United States

Suomi Opisto Museum and Gardens

Needs and Offers

Offer
  • Real Estate For Sale
2 months ago

Beautiful 4-bedroom, 4-bath passive solar home in Southwest Colorado

Beautiful 4-bedroom, 4-bath passive solar home nestled within Heartwood Cohousing, a thriving multigenerational community on 360 acres of meadow, pine forest, pastureland, and farmland just outside Durango, Colorado. Offering approximately 2,600 square feet of thoughtfully designed living space, this stick-built home combines comfort, efficiency, and connection to nature. Enjoy radiant floor heat, wood ceilings, abundant natural light, and multiple indoor and outdoor spaces for gathering, working, gardening, and relaxing. The spacious layout includes four bedrooms plus two flexible bonus rooms, four bathrooms, and a lower-level guest suite with living area, kitchenette, bedroom, and bath. Covered front and rear porches, a balcony off the primary suite, and private and extended backyards create inviting spaces to enjoy every season. Step outside to extensive drought-tolerant landscaping, fruit trees, perennial gardens, raised vegetable beds, flagstone patios, and direct access to forested open space. Heartwood Cohousing residents enjoy shared amenities including a greenhouse, hot tub, workshop, farmland, horse pastures, playground, Common House, and more than seven miles of trails right outside the door. Located just minutes from Durango, you’ll enjoy easy access to world-class recreation, including skiing, mountain biking, hiking, rivers, desert canyons, and the vibrant cultural life of Southwest Colorado. A rare opportunity to enjoy spacious living, beautiful land, and meaningful community in one of the region’s most unique neighborhoods.
Offer
  • Real Estate For Sale
3 months ago

House for Sale at Valley Oaks Village Chico, CA

Welcome to 1997 Wild Oak Lane in Chico, CA— a beautifully maintained 4 bedroom/3 bathroom 1,620 SqFt home nestled in an established Cohousing community. Step inside to discover a spacious open floor plan, which bamboo flooring, and generous natural lighting. The downstairs offers a bedroom, and bathroom off the main living room. The spacious dining room and kitchen has quartz countertop overlay and will lead you out to a bonus 11×12 fully enclosed porch. The upstairs provides laundry hookups, 2 additional bedrooms, including a large loft, and a bathroom with a jacuzzi tub.. The spacious main bedroom features an en suite bathroom and ample closet space. The back patio has low maintenance patio pavers, a new 6’x8′ shed along with a 220V Level 2 EV charger. See listing on Zillow.com COHOUSING DESCRIPTION – chicocohousing.org Valley Oaks Village was designed using the Cohousing model, built in 1996 with 28 homes on about 5 acres. We have numerous shared amenities, such as a large community building (“Common House”) with a kitchen, multipurpose dining room, lounge with wood stove, guest rooms, rec room, laundry, as well as a pool and sauna. Other shared amenities include a workshop/arts and crafts room, bike sheds, large grassy lawn, playground, pond, gardens and orchards. The neighborhood was designed to promote interactions between residents with picturesque pathways, benches and gathering areas. Valley Oaks Village is right next to Bidwell Park and Big Chico Creek with its running, hiking, horseback riding and park trails with a bike path to either downtown and Chico State University or upper Bidwell Park. Price- $470,000
Offer
  • Real Estate For Sale
3 weeks ago

2 Units Available in Forest Grove, OR - Where Town Meets Country!

Two Homes Available at Green Grove Cohousing – Forest Grove, OR Discover Green Grove Cohousing, a fun-loving, vibrant, family-friendly community that embraces environmental sustainability, social justice, community service, and the arts in the heart of Forest Grove, home to historic Pacific University. Enjoy the perfect balance of country living just minutes from town. With just nine privately owned homes on five natural acres, Green Grove offers a rare opportunity to live independently while enjoying an intentional, connected community. Shared amenities include a spacious common house with guest accommodations, gathering and entertaining space, play and art areas, a large woodworking shop, ample storage, organic vegetable and flower gardens, fruit trees, a chicken coop, a 30,000-gallon rainwater catchment system for irrigation, 14.7 kW of solar power supporting the common infrastructure, carports with living roofs and EV charging capability, and beautifully maintained grounds with buried utilities and walking paths. Homes are thoughtfully arranged around a shared village green, creating opportunities to connect with neighbors while preserving the privacy of your own home. 3926 Coho Cir | $595,000 3 Bed | 2 Bath | 1,475 SF A bright, detached two-story home featuring a main-level bedroom and full bath, bamboo floors, quartz countertops, high ceilings, abundant natural light, and beautiful Mt. Hood views. Thoughtfully designed for flexible living with modern finishes and energy-efficient comfort. MLS#: 704265931 3934 Coho Cir | $615,000 2 Bed | 1 Bath | 1,400 SF A beautifully designed single-level detached home with vaulted ceilings, stunning Mt. Hood views, radiant heated

Information

Communities

A residential project: people live here as their primary home.

Organizations

An institution, business, network, or project that isn’t a residence (e.g. a learning center, farm, or network with no one living there full-time).

Plus Community Memberhsip

  • Find people with Profile Match
  • Access to your community listing statistics
  • Create Discussion Groups
  • 50% commission when your members purchase a Plus Membership
  • Access to our affiliate program
  • Member badge on your community profile
I am an official member of this community
Disclaimer
I affirm that my information is accurate and I am authorized to manage this listing
Foundation for Intentional Community FIC Member badge logo.

Free Plan

Free Membership
Free

Intentional Advertising

  • Subtotal

    {{ currencyFormat( pricing_summary.total_amount ) }}

Icon representing community connections and collaboration for intentional communities.

Plus Membership

  • Find communities with Profile Match
  • View detailed reviews about communities
  • Direct message and view contact information
  • Create free listings in Needs & Offers
  • Plus Member resources in CommUniversity
  • Plus Member badge on your profile