
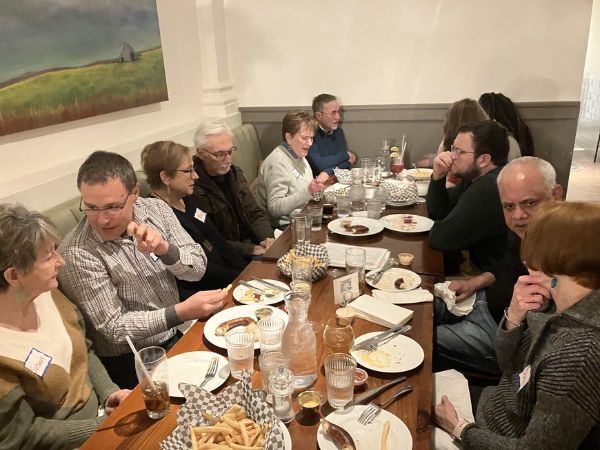
Oak Park Commons Cohousing, with its original 8 committed households, purchased a site at Carpenter and Madison Street in 2022 and in 2023 hired an architect. The architect proceeded to design the building with input from the members. Construction began in May, 2024 after a loan was obtained; members began moving into the building in December, 2025. (For a detailed timeline of our development, visit the About Us Section of our website where it appears at the top of the page.)
There are 24 units in a 5-story building with 4500 square feet of Common Area (House). This 5th Floor Common Area includes a public kitchen, dining area, lounge, reading room, exercise room, children’s play area and outdoor terrace with garden.
The group continues to include members of all ages from different professional, social, and ethnic backgrounds. The members meet monthly via Zoom as a Public Group to inform prospective members of the building’s operations and the membership options. At the meeting, the group frequently shows a video tour with the members acting as “actors” in the tour. Members/residents also meet regularly as working committees to hone and tweak the building management (HOA) procedures, social and meal agendas, marketing and membership plans and garden activities.
An urban intergenerational community fostering social interaction and environmental sustainability
Explore via Public Meetings, then Join as an Associate ($100) to audit committee meetings and attend social events, then proceed to unit purchase
Contact us at in**@************ns.com and attend a monthly meeting (held the second Thursday of each month via Zoom – RSVP via website to get link to Zoom meeting)
A few people (not elected by the broader community) make the major decisions.
Generally seek agreement, but have backup methods when consensus isn’t reached.
Power and responsibility are shared relatively equally among members.
As the community is in its planning and development stages, it is organized as separate committees: membership/marketing, development/design, and legal/finance; and led by a coordinating committee comprised of the chairs of each aforementioned committee.
Members maintain separate personal finances with minimal sharing.
Join fee: $100
Regular fees: Yes
Labor: Yes
Common House, Garden(s), Library, Large Scale Kitchen
Within city limits with access to urban amenities and infrastructure.
Private homes with shared common facilities, designed for neighborly
interaction while maintaining independence.
Connecting people and communities through an intentional online marketplace
There are no needs and offers
We use cookies to improve your experience on our site. By using our site, you consent to cookies.
Manage your cookie preferences below:
Essential cookies enable basic functions and are necessary for the proper function of the website.
These cookies are needed for adding comments on this website.
Statistics cookies collect information anonymously. This information helps us understand how visitors use our website.
Service URL: policies.google.com (opens in a new window)
A residential project: people live here as their primary home.
An institution, business, network, or project that isn’t a residence (e.g. a learning center, farm, or network with no one living there full-time).

{{ item.label }}
{{ item.value ? item.value : currencyFormat( item.amount ) }}
Subtotal
{{ currencyFormat( pricing_summary.total_amount ) }}
There are no results matching your search

We’re introducing new Plus features — including community reviews, Profile Match, and unlimited Needs & Offers posts — while keeping most of FIC free for everyone. Membership costs less than two coffees a month.