
ElderSpirit Community logo with green leaf and water design.

ElderSpirit Community

  • Communities

About the Communities

  • Established
  • Home-sharing
  • Town/Small City

Founding year

  • 1999

What we do

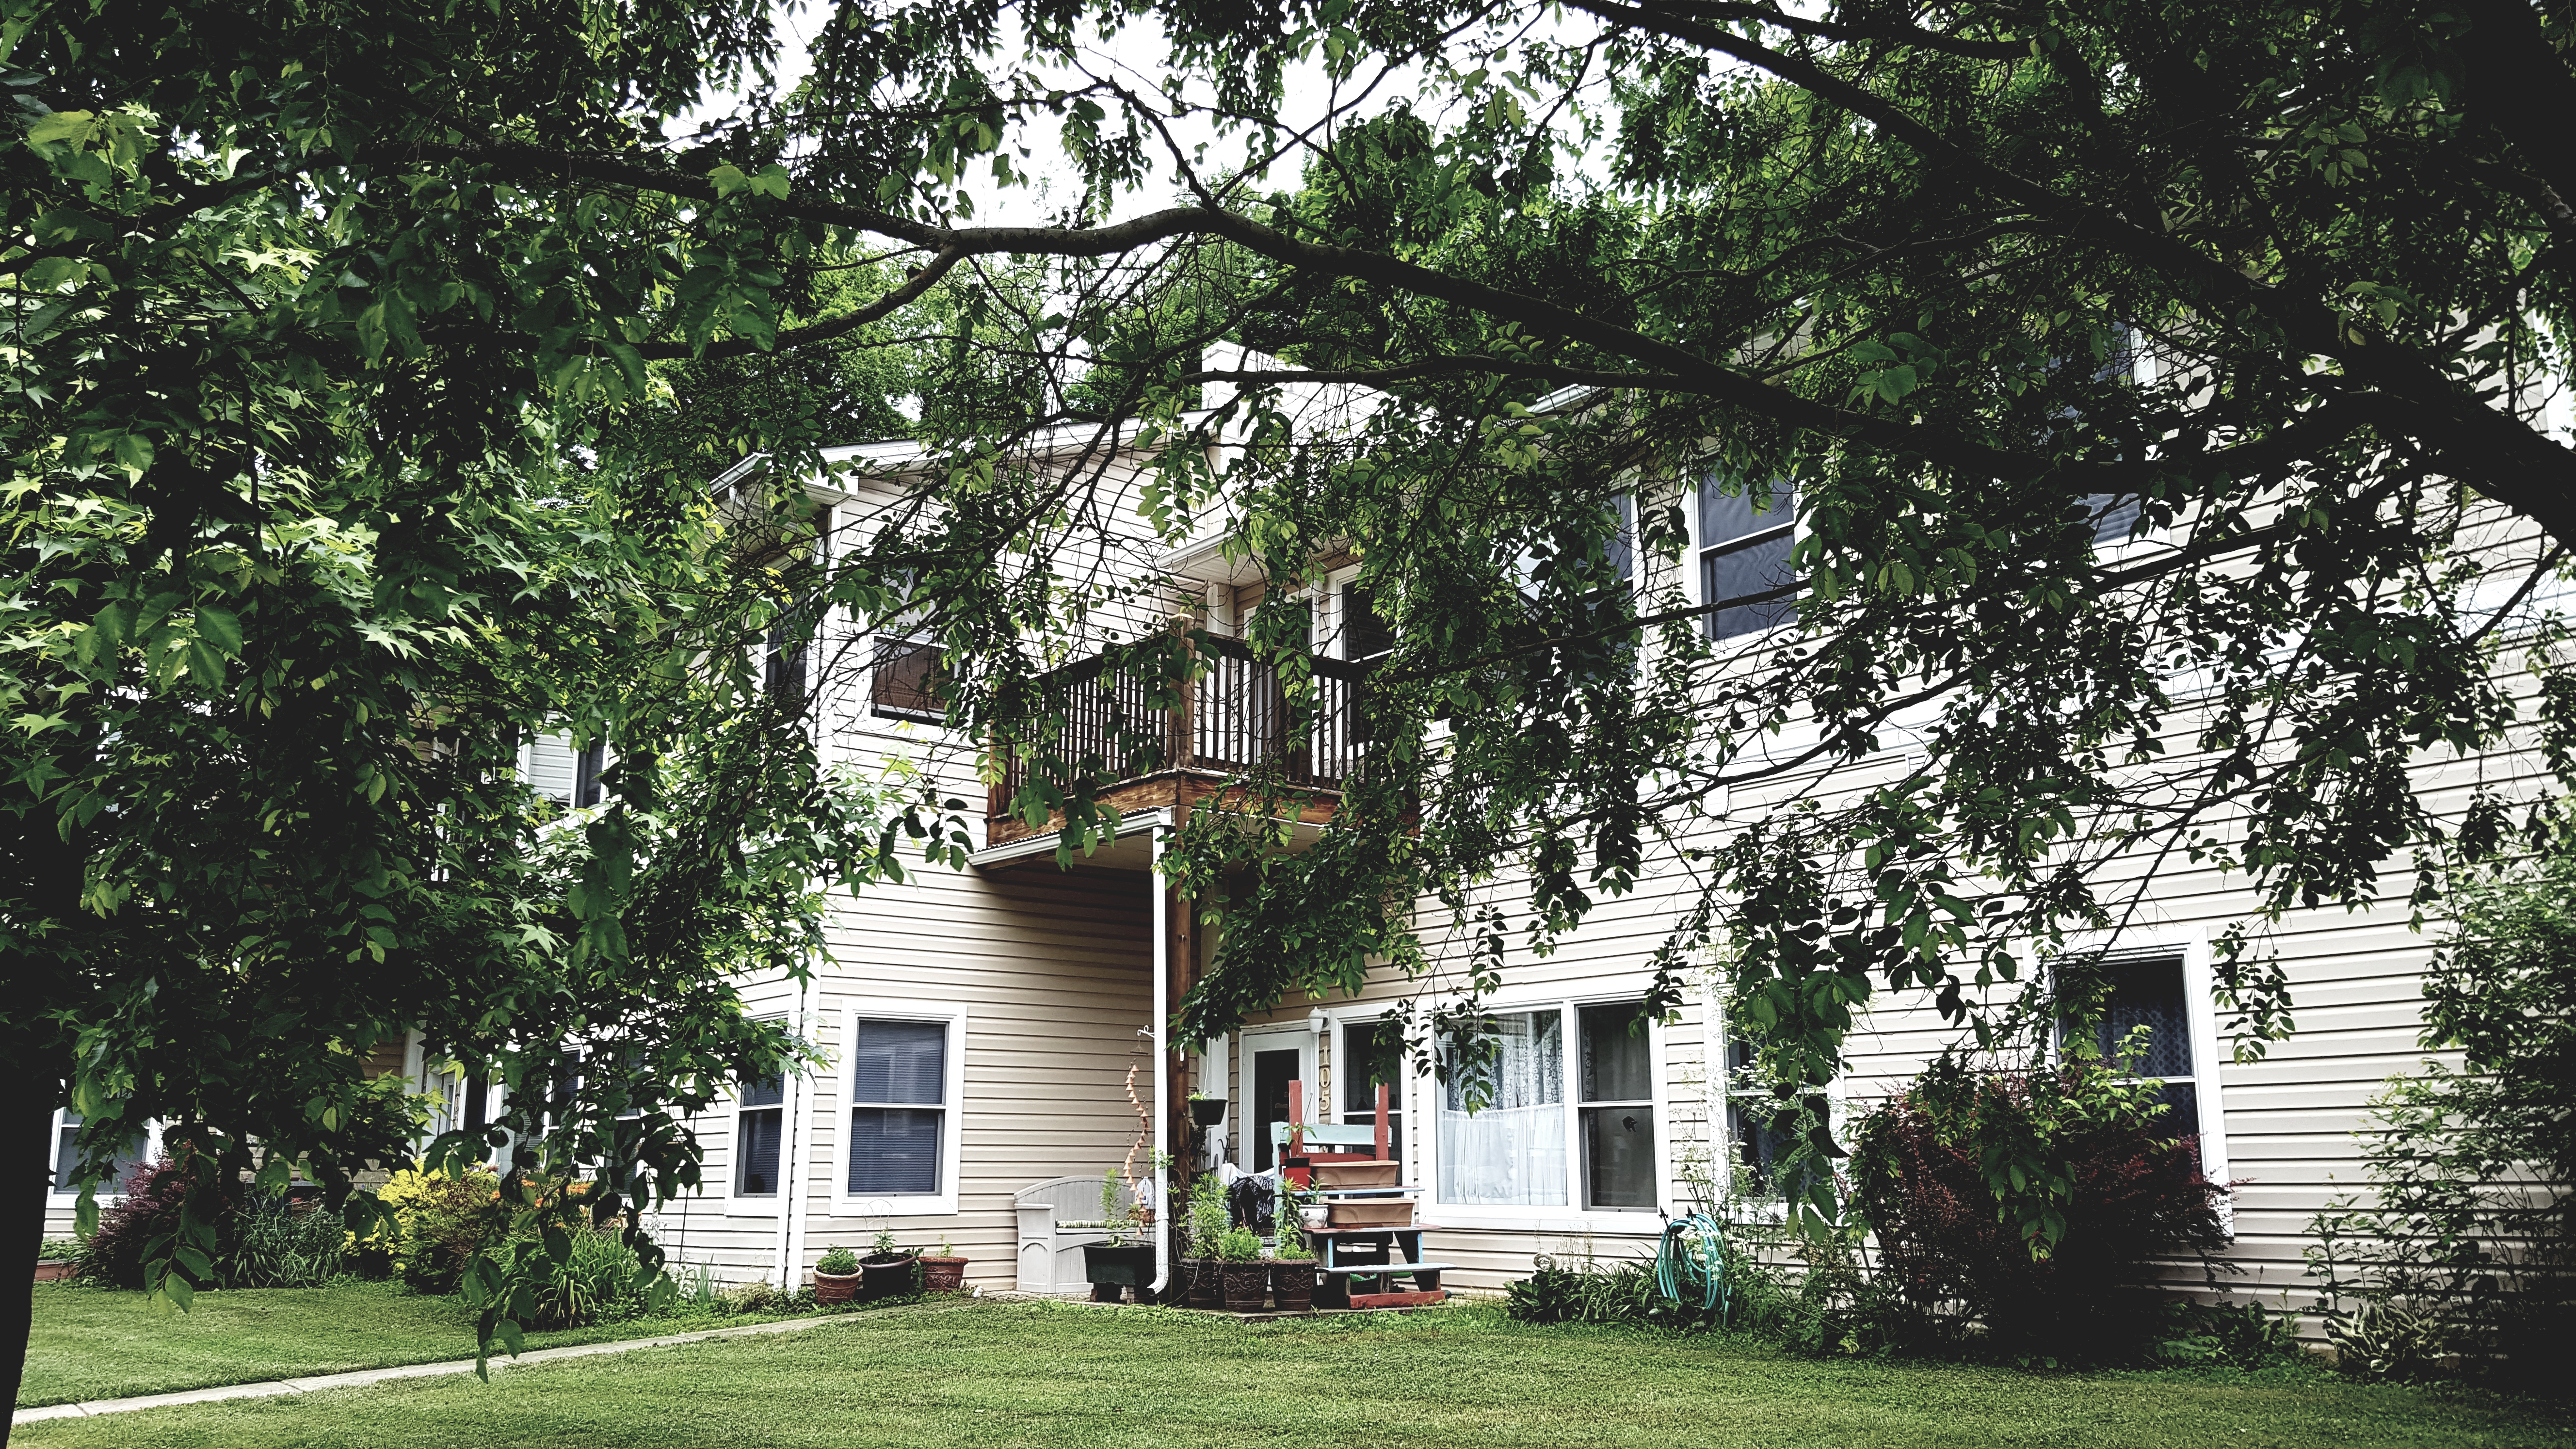
ElderSpirit Community is a cohousing community for mixed income elders (55 and over) located on 3.7 acres alongside the Virginia Creeper Trail in Abingdon, Virginia. Its distinctive intentions are mutual support through the aging process and late-life spirituality. Members believe that spiritual growth is the primary work of those in the later stages of life. Agreeing that freedom of religion is fundamental, we encourage one another in the search for meaning and commitment to the spiritual path of our choice. Through face-to-face relationships, we offer and receive support, express our needs and convictions, listen carefully to each other, and strive to act responsibly, considering our good, the good of the other, and the good of the community.
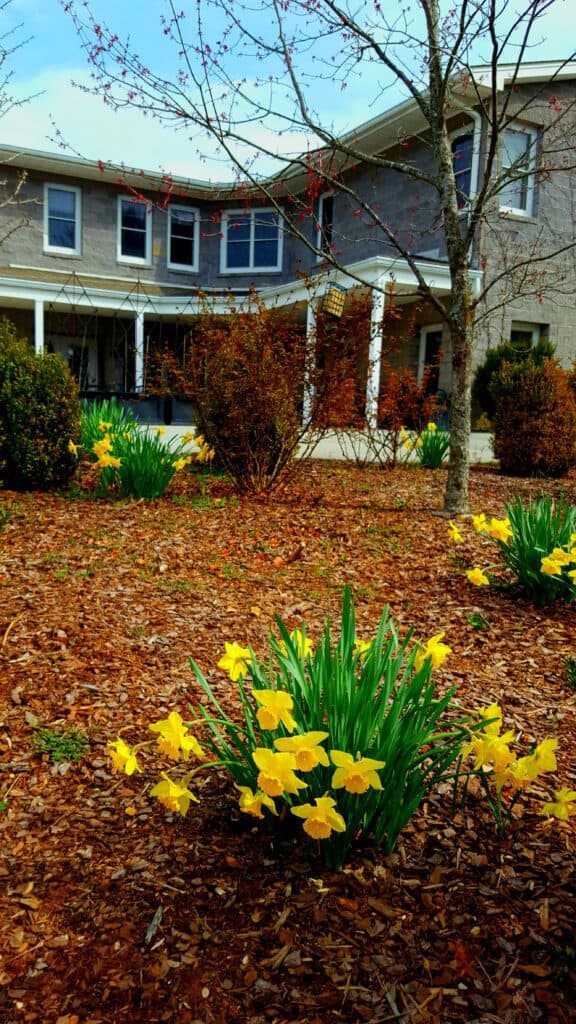
Thirteen of the cluster homes belong to owners; sixteen apartment homes are for renters, who must qualify as low-to-moderate income. The Common House is used for meals, meetings, entertainment and gatherings of all kinds. There are laundry facilities in the Common House. The Spirit House is a special place for prayer, meditation, and celebrations. Each member serves on at least one committee. Monthly meetings of the Member Association are run by consensus. Visitors who are interested in our community are welcomed. To learn more, visit our website www.elderspirit.org.
Retreats and workshops are available for groups who have similar goals. For more information on retreats, contact Monica Appleby at 276-698-3289 or write mo************@***oo.com. Dene Peterson addresses groups and meets with individuals who want to build cohousing communities in other locations. She can be reached at de******************@***il.com

Our Mission

Our mission is to be a participatory community of mutual support in which all spiritual paths are respected and encouraged.

  • Purpose
  • Home-sharing
  • Community type
  • Cohousing
  • Activities
  • Property management

Commemorative dates

  • January 1, 1999
  • Started planning
  • January 1, 2006
  • Started living together

Video

Gallery

  • 41 Total members
  • Open to new members
  • Open to visitors
Total
41

How to join

This is described on the website, www.elderspirit.org,

Basic expectations or agreements for members

View the website at: www.elderspirit.org

Primary decision-making authority

  • Small Leadership Group

A few people (not elected by the broader community) make the major decisions.

Decision-making process

  • Full Consensus

Everyone must agree before moving forward.

Governance structure

  • Collaborative/Horizontal

Power and responsibility are shared relatively equally among members.

Conflict resolution approach

Elected co-chairs (2), secretary and treasurer of the ElderSpirit Community Member Association act as the Coordinating Council.

Economic model

  • Independent Finances

Members maintain separate personal finances with minimal sharing.

Economic scenarios for this community

  • There is a labor obligation
  • Members typically need to have their own job or other personal source of income to cover their expenses while living in the community?

Additional economic information

Labor: Yes (0 hrs/week)
Members with pre-existing debt: allowed
ElderSpirit Development Corporation, which owns the common property and the rental apartments, budgets for routine and major maintenance maintenance. On and off-site residents belong to the ElderSpirit Community Member Association, a separate entity from the Development Corporation, with a separate budget. The Member Association budget covers the ongoing costs of the Association.

Shared resources and amenities that are accessible to everyone in the community

Common House, Garden(s), Library, Workshop, Outbuilding(s), Large Scale Kitchen, Fire pit, Internet

Frequency of communal meals

  • 2-5 times per week

Significant food acquisition practices

  • Locally sourced

Community activities and engagement

  • Neighborhood, Community Housing, or Homeowner's Association

Substance use culture

  • Substance use appears in public spaces but no pressure
  • Substance use is prohibited in the community

Gender composition

  • Majority cis (over 60%)

Age demographics

  • Mixed adults (few or no children)

Property status

  • Privately owned

Property owner

  • By a Land Trust, Home Owners Association, or corporation

Setting

  • Town/Small City

Smaller municipalities with local services but rural character.

Community type

  • Cohousing

    Private homes with shared common facilities, designed for neighborly
    interaction while maintaining independence.

Self-produced energy

  • Up to 33%

Energy sources used

  • Photovoltaic Solar

Self-produced food

  • Up to 33%

Local, organic, or fair trade food

  • 33 - 66%

Food systems

  • Community garden
  • Land area size
    3.7 acres

Guest Book

Written reviews are available for plus members. Click here to upgrade.

Location

  • Virginia, United States

Needs and Offers

Connecting people and communities through an intentional online marketplace

  • Promoted
Offer
  • Promoted
Offer
  • Real Estate For Sale
1 month ago

3000sf House+Apartment, Rosewind Cohousing, Port Townsend WA

We are a retired couple who are downsizing, still living within the community. We are selling our large, flexible, comfortably rustic house, perfect for a multigenerational household, a family with kids or for 2 separate households. It’s 3000 square feet on 3 levels. The house is on a slope, with 2 main entrances. At one time it housed a large blended family. The current setup is a 2250 square foot, 2 bath main house with a 700 square foot rental apartment, also called an auxiliary dwelling unit (ADU). There is a staircase between the main and lower floor, with a lockable door. If desired, the ADU kitchen can be removed. The main floor has a very large kitchen/dining area, large living room, two small bedrooms, a bathroom with 2 sinks and a shower, a laundry room and a large mudroom. The non-bearing wall between the 2 bedrooms can be removed to turn it back to a single primary bedroom. The top floor has two bedrooms, one of which is primary with a large bright sitting area, and a large open middle area between them (game room, TV room, kids sleeping area, etc.). There is a bathroom with a claw-foot tub, no shower. The lower floor is the ADU, a finished storage area and a stand-up “crawl space“ which is used as a second pantry and storage.Attached to the house there is also a 150 sq ft wood paneled office/hobby space with its own electric and propane lines. Features: – straw bale construction, which is energy-efficient, great sound insulation, and provides a warm, soft, feeling. -very large functional kitchen with a long granite countertop. The dining area fits 10 people. -natural construction, with solid maple floors in the middle and upper level, marmoleum floor in kitchen and oak floor in the lower level. The two small bedrooms have painted wood floors. The doors are all solid wood. -large, functional, low maintenance patio area. Room for a table for eight and an additional sitting area. Propane hook ups for grills and smokers.
  • Promoted
Offer
  • Communities with Openings
7 months ago

Worktrade Opportunities on Big Island Hawaii

We are continuing our work-trade program at Bridge Hawaii for the right people on this beautiful 86-acre land located along the Hāmākua Coast. Ideally, we want to host those individuals who can help with the garden and who can support with build projects for up to a 3 month stay. This work-trade would include lodging, food staples, community kitchen, running hot water showers, off-grid electricity, and laundry. There is access to high speed wi-fi. We often have a car that can be reserved. We also have full bar signal strength with Verizon cellphone service. We have about 2 acres of permaculture garden that needs to be cared for including; weeding, planting, picking up mulch, some tree trimming, ect. We are currently in a building stage on the land. We have a few current grant projects we are working on and some build projects that are underway. We are an intentional community with about 8 permanent residents. There are rescue dairy cows, mini cows, mini donkeys, horses, a donkey, cats, dogs, and active bee hives. We are a drug and alcohol “free” space. A glass of wine or beer with dinner is fine, but absolutely no day drinking or parties. We have a meditation temple and many waterfall pools that are wonderful for swimming. Close to some of the nicest beaches on island. We have snorkeling gear and a kayak. Since this is an animal sanctuary, we limit the consumption of meat on the land. Fish, eggs, honey, and dairy are fine. Let me know if you’re interested by sending an email or text for our application. Maomi (801) 623-0738 ma***@*****************ii.com
  • Promoted
  • Promoted
Offer
  • Promoted
Offer
Offer
  • Real Estate For Sale
3 months ago

Home available in Evans Oaks

Join a small co-housing community in the Willamette Valley, Oregon. Silverton offers a rural lifestyle just a half hour from Salem and an hour from Portland. Step into an open-concept living area where natural light meets the warmth of a sleek gas fireplace. The open-concept layout flows seamlessly over premium flooring selections tailored for both beauty and durability: Living Areas: Warm, rich wood floors extend through the living room and bedrooms. Entry & Baths: Durable, elegant tile flooring greets you at the door and lines the bathrooms. Kitchen & Laundry: Eco-friendly, resilient marmoleum flooring makes clean-up a breeze. Windows: Double-pane vinyl windows throughout ensure maximum insulation and quiet comfort, along with custom high end window coverings. High-tech keyless entry at the front door for ultimate convenience. Year-Round Climate Control: Stay perfectly comfortable with a high-efficiency mini-split heating and cooling system. Luxury Touches: Retreat to bathrooms featuring heated tile floors for those crisp Oregon mornings. Universal Design: Thoughtfully crafted for longevity and ease, the home features zero-entry access and 32-inch wide doors throughout. The exterior is equally impressive, featuring: Garden Patio: A serene space perfect for alfresco dining or quiet morning coffee. Professional Landscaping: Beautifully maintained grounds connected by elegant flagstone walkways. Detached garage with one parking space and extr

Information

Communities

A residential project: people live here as their primary home.

Organizations

An institution, business, network, or project that isn’t a residence (e.g. a learning center, farm, or network with no one living there full-time).

Plus Community Memberhsip

  • Find people with Profile Match
  • Access to your community listing statistics
  • Create Discussion Groups
  • 50% commission when your members purchase a Plus Membership
  • Access to our affiliate program
  • Member badge on your community profile
I am an official member of this community
Disclaimer
I affirm that my information is accurate and I am authorized to manage this listing
Foundation for Intentional Community FIC Member badge logo.

Free Plan

Free Membership
Free

Intentional Advertising

  • Subtotal

    {{ currencyFormat( pricing_summary.total_amount ) }}

Icon representing community connections and collaboration for intentional communities.

Plus Membership

We’re introducing new Plus features — including community reviews, Profile Match, and unlimited Needs & Offers posts — while keeping most of FIC free for everyone. Membership costs less than two coffees a month. 

  • Find communities with Profile Match
  • View detailed reviews about communities
  • Direct message and view contact information
  • Create free listings in Needs & Offers
  • Plus Member resources in CommUniversity
  • Plus Member badge on your profile