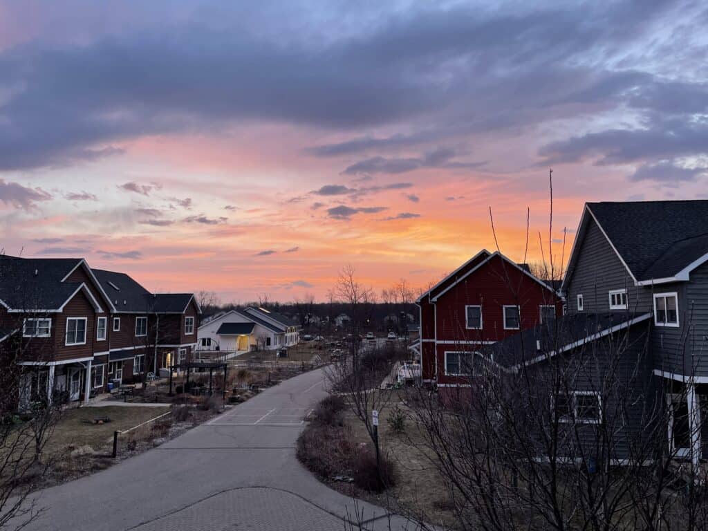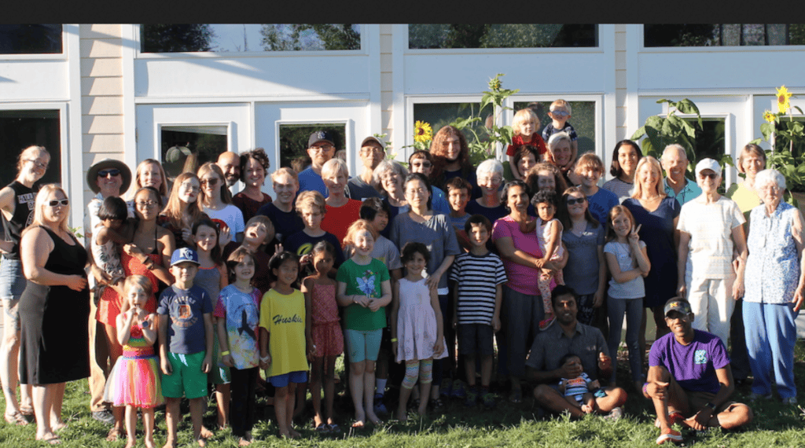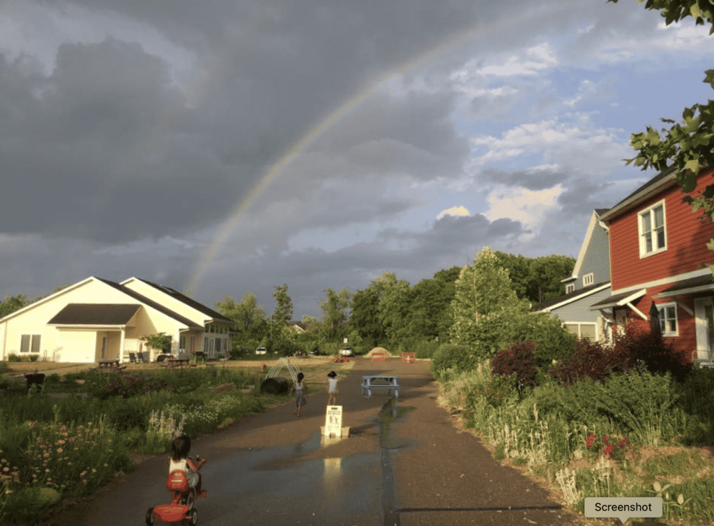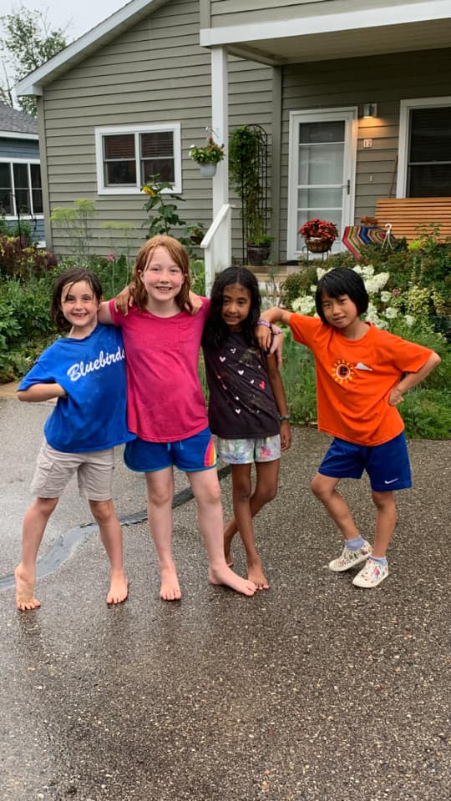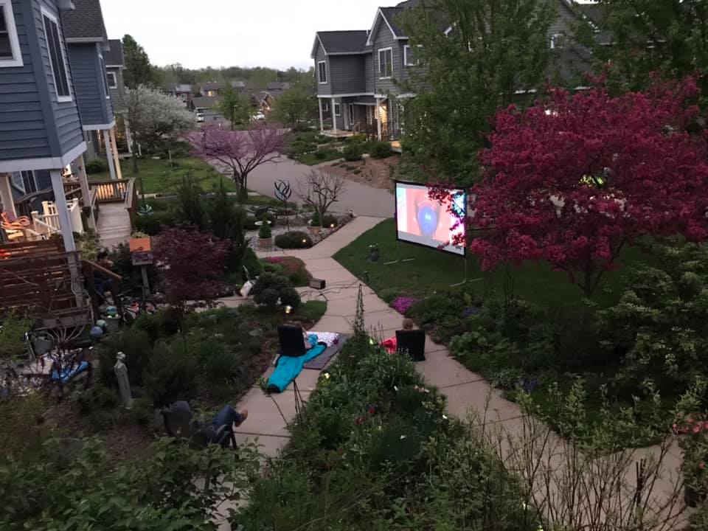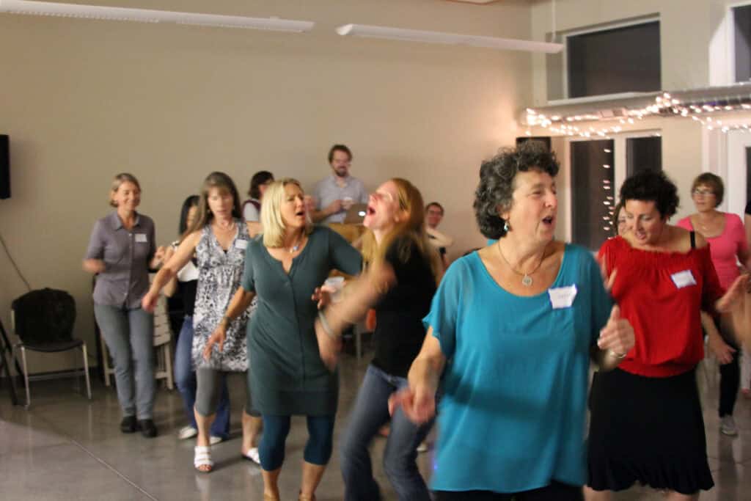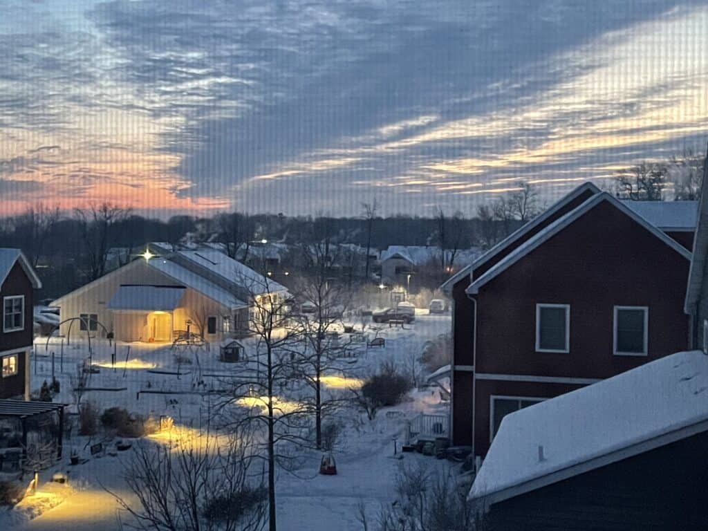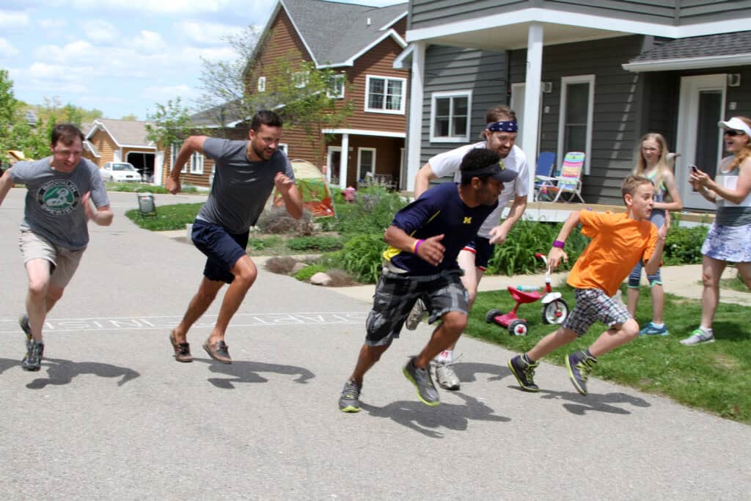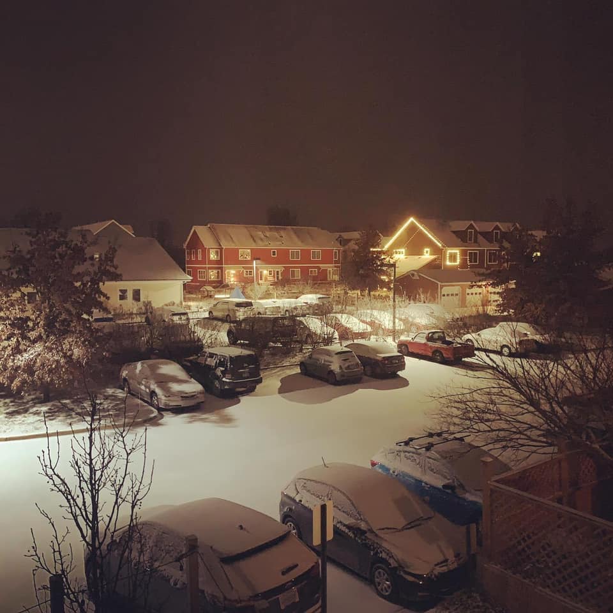
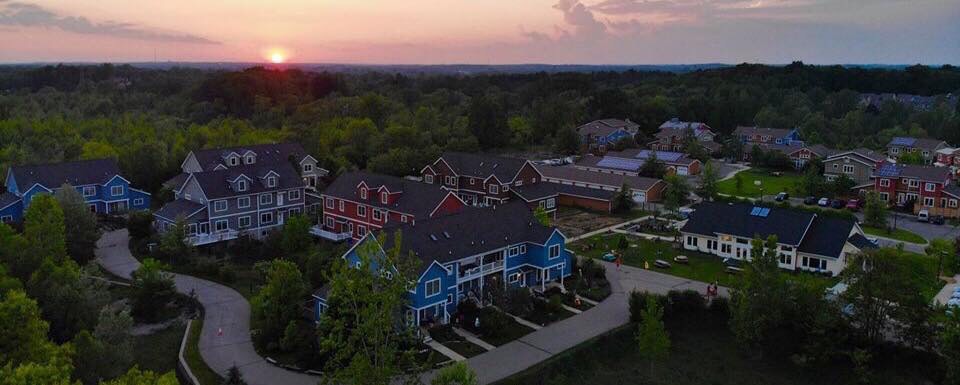
Aerial view of cohousing community at sunset with colorful homes and green spaces.

Touchstone Cohousing

  • Communities

About the Communities

  • Established
  • Home-sharing
  • Suburban

Founding year

  • 2001

What we do

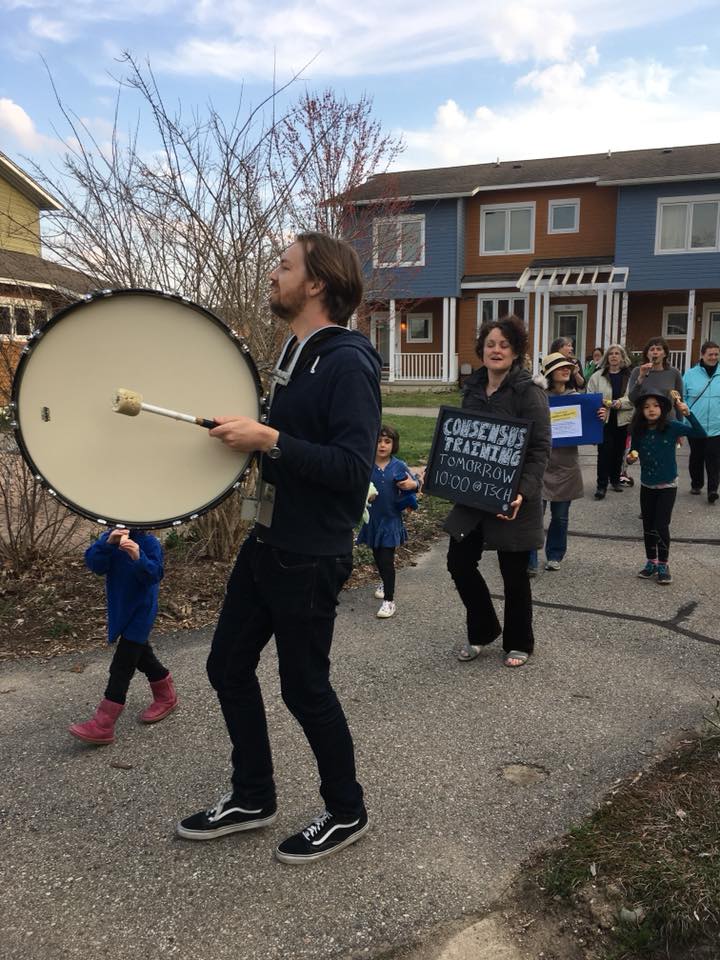
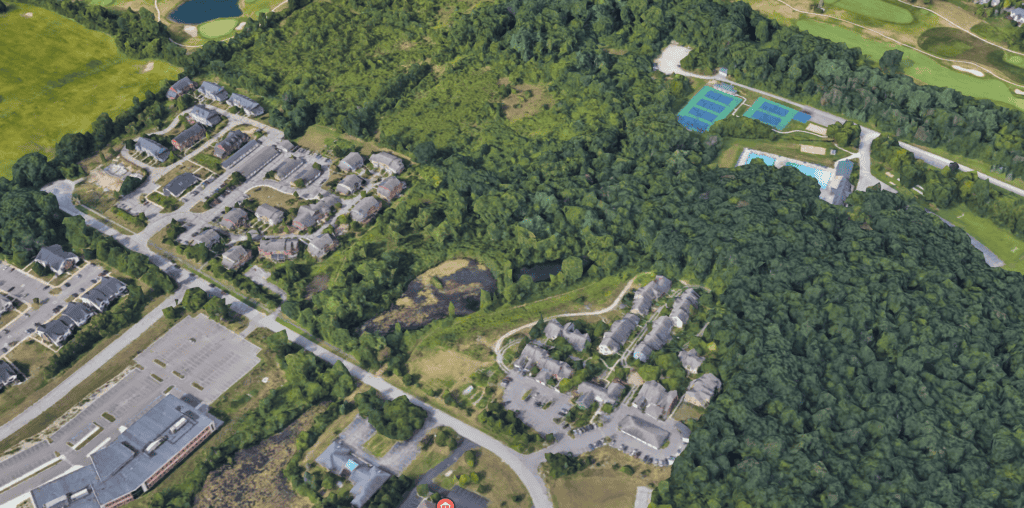
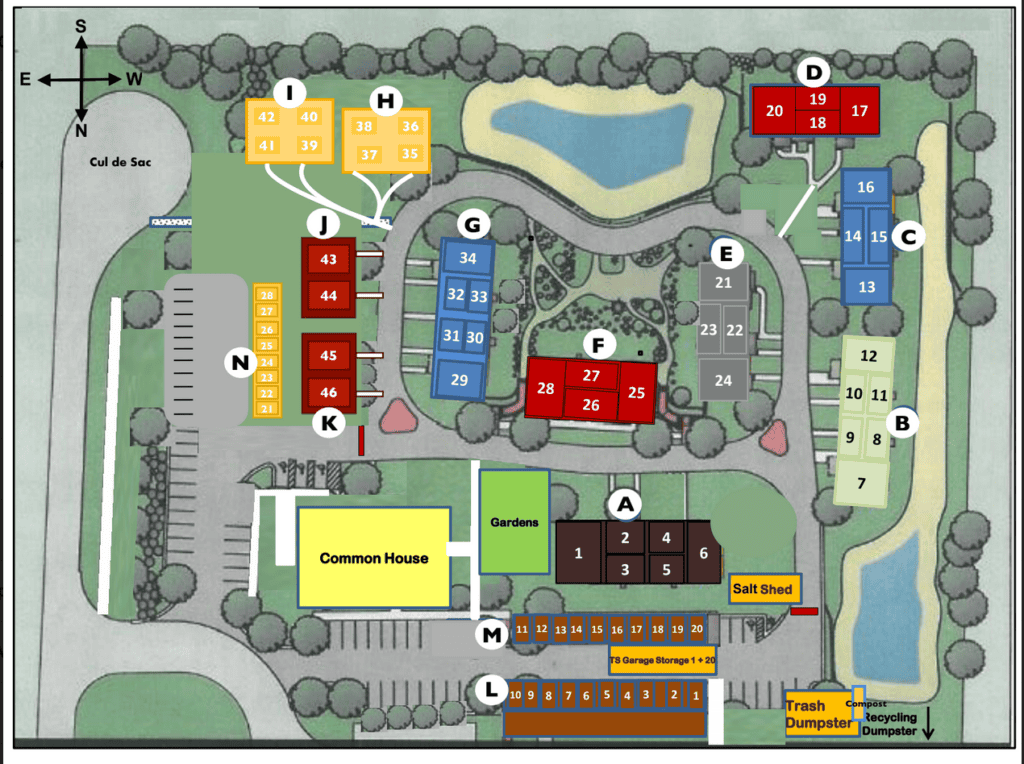
Touchstone is a neighborhood of 46 households built on six acres in Scio Township. Ann Arbor is unique in having 3 cohousing communities on the same block. This allows for expanded community and greater sharing of resources. Touchstone is a community created and sustained by its residents with the intention of sharing the joys and challenges of life and appreciating each individual. Decisions are made using consensus. For more information, call Robin at (734) 274-9110 or email: in**@***************ng.org. Our website: www.touchstonecohousing.org.

Our Mission

Touchstone’s vision that we are creating together is that we are a community of friends who work, share, learn, grow and play together. As time passes, we sense our neighbors becoming our extended family. Our neighborhood feels like home to all who want to live and visit here. It is a comfortable space that supports both individual expression and shared experiences. Touchstone is a neighborhood of 46 households on six acres in Scio Township. It is a community created and sustained by its residents with the intention of sharing the joys and challenges of life and appreciating each individual. Touchstone’s core values are:
-A sense of support, connection and belonging through social interaction and celebration
-Acceptance and consideration of all differences
-A nurturing environment for children
-A responsibility for one’s actions
-Choice in how, when and where each person participates in the community
-The joy that comes from sharing work, resources and talents
-Caring for our space

  • Purpose
  • Home-sharing
  • Community type
  • Cohousing
  • Activities
  • Property management

Commemorative dates

  • January 1, 2001
  • Started planning
  • January 1, 2005
  • Started living together
  • 56 Total members
  • Open to new members
  • Open to visitors
Total
66

How to join

We invite interested people to attend our cohousing tour, and then attend a meal and a community meeting (plenary) prior to becoming a member.

Basic expectations or agreements for members

We offer tours every Sunday at 2 p.m., in cooperation with our neighbors, Great Oak and Sunward Cohousing. Please call Robin at (734) 427-9110 or in**@***************ng.org.

Primary decision-making authority

  • All Community Members Together

The whole membership decides collectively.

Decision-making process

  • Full Consensus

Everyone must agree before moving forward.

Governance structure

  • Collaborative/Horizontal

Power and responsibility are shared relatively equally among members.

Conflict resolution approach

Everyone is on the board of directors.

Economic model

  • Independent Finances

Members maintain separate personal finances with minimal sharing.

Economic scenarios for this community

  • Members need to pay fees, dues, or similar to live there on a per month or per year basis
  • There is a labor obligation
  • Members typically need to have their own job or other personal source of income to cover their expenses while living in the community?

Additional economic information

Regular fees: Yes
Labor: Yes (2 hrs/week)
Must qualify for a standard mortgage
monthly association fees

Shared resources and amenities that are accessible to everyone in the community

Common House, Garden(s), Workshop, Large Scale Kitchen, Fire pit, Swingsets & play areas

Frequency of communal meals

  • 2-5 times per week

Significant food acquisition practices

  • Locally sourced

Community activities and engagement

  • Neighborhood, Community Housing, or Homeowner's Association

Substance use culture

  • Substance use appears in public spaces but no pressure
  • Substance use is prohibited in the community

Gender composition

  • Roughly balanced (no group over 60%)

Age demographics

  • Mixed adults (few or no children)

Property status

  • Privately owned

Property owner

  • By a Land Trust, Home Owners Association, or corporation

Setting

  • Suburban

Residential areas outside city centers but within metropolitan regions.

Community type

  • Cohousing

    Private homes with shared common facilities, designed for neighborly
    interaction while maintaining independence.

Self-produced energy

  • Up to 33%

Energy sources used

  • Photovoltaic Solar

Self-produced food

  • Up to 33%

Food systems

  • Community garden
  • Land area size
    6 acres

Guest Book

Written reviews are available for plus members. Click here to upgrade.

Location

  • Michigan, United States

Promoted Needs and Offers

Offer
  • Communities with Openings
2 weeks ago

Still Point House Manager

Still Point House Manager (Northampton) Windhorse Integrative Mental Health, Inc Are you interested in working where you live? Do you want to make a difference in the lives of others? Do you have experience with running a household, and do you appreciate community-based environments? Windhorse is seeking a manager of a hosted home environment for individuals working with extreme mind states who are arriving to our step-down program. When a Windhorse client first arrives, they are received at our Still Point house, an established home environment where they can land, orient, and meet their clinical team. Each client remains at our Still Point house for two to twelve weeks, at which point they then move to an apartment, which they share with a housemate. Windhorse is seeking a Still Point Manager who will live ongoingly in a house in Northampton and help with these transitions as well as other uses for the house. This individual should be skilled at running an uplifted home (including typical home cleaning and maintenance), cooking, and shopping for the home. They also need to be emotionally regulated, welcoming, compassionate, organized, and patient. While the Still Point Manager has extensive clinical support, the job itself is not clinical. In addition, the Still Point Manager is anticipated to hold outside employment and may do so for up to 20 hours per week. During periods of vacancy when there is no client in residence, the Still Point Manager may also be asked to host guests in the home, either other housemates when they are on respite from their households, or friends and family members from the Windhorse community. In addition, during vacancy periods the Still Point Manager is responsible for providing short periods of respite coverage during housemate time off. This may involve staying with the client in their apartment while the housemate is away (typically for 3 nights) or hosting the client at the Still Point ho
Offer
  • Professional Services
4 years ago

Sociocracy consulting and facilitation services offered by Sociocracy for All

Sociocracy consulting services offered by Sociocracy for All To learn more about our our consulting services, please visit our Consultant Services webpage. We offer just the level of hand-holding you want. By working with a coach, you can benefit from the experience and feedback of someone who has seen dozens of implementations and governance changes. We never forget that you’re the expert on your organization and culture, and you remain in the driving seat at all times. What does a consultant or coach do for you? Your consultant identifies with you what stage of implementation you’re on. Implementations follow a series of steps, and understanding what’s next for you might even be all you need. The consultant also assesses with you what kind of support might be useful to make your next steps effective and successful. Services that are typically part of an implementation: assessing training needs forming, coaching, and strategizing with the implementation circle/transformation team observing and facilitating meetings 1:1. or small-group conversations with stakeholders (the board, leadership, or people with concerns) and open Q&A sessions (e.g. for the whole membership or staff) Holding and facilitating “kick-off” events – we help you set up the first circles and the General Circle. This can be, for example, a two-day event with deeper training, formal adoption, and “flipping the switch” into your new governance system. Designing your circle structure and key roles, as well as documenting your governance system (see our samples and templates) Aligning your documents and bylaws with sociocracy Sociocracy facilitation services offered by Sociocracy for All To learn more about our our consulting services,
Offer
  • Real Estate For Sale
2 weeks ago

3000sf House+Apartment, Rosewind Cohousing, Port Townsend WA

We are a retired couple who are downsizing, still living within the community. We are selling our large, flexible, comfortably rustic house, perfect for a multigenerational household, a family with kids or for 2 separate households. It’s 3000 square feet on 3 levels. The house is on a slope, with 2 main entrances. At one time it housed a large blended family. The current setup is a 2250 square foot, 2 bath main house with a 700 square foot rental apartment, also called an auxiliary dwelling unit (ADU). There is a staircase between the main and lower floor, with a lockable door. If desired, the ADU kitchen can be removed. The main floor has a very large kitchen/dining area, large living room, two small bedrooms, a bathroom with 2 sinks and a shower, a laundry room and a large mudroom. The non-bearing wall between the 2 bedrooms can be removed to turn it back to a single primary bedroom. The top floor has two bedrooms, one of which is primary with a large bright sitting area, and a large open middle area between them (game room, TV room, kids sleeping area, etc.). There is a bathroom with a claw-foot tub, no shower. The lower floor is the ADU, a finished storage area and a stand-up “crawl space“ which is used as a second pantry and storage. Attached to the house there is also a 150 sq ft wood paneled office/hobby space with its own electric and propane lines. Features: – straw bale construction, which is energy-efficient, great sound insulation, and provides a warm, soft, feeling. -very large functional kitchen with a long granite countertop. The dining area fits 10 people. -natural construction, with solid maple floors in the middle and upper level, marmoleum floor in kitchen and oak floor in the lower level. The two small bedrooms have painted wood floors. The doors are all solid wood. -large, functional, low maintenance patio area. Room for a table for eight and an additional sitting area. Propane hook ups for grills and smokers. -min

Information

Communities

A residential project: people live here as their primary home.

Organizations

An institution, business, network, or project that isn’t a residence (e.g. a learning center, farm, or network with no one living there full-time).

Plus Community Memberhsip

  • Find people with Profile Match
  • Access to your community listing statistics
  • Create Discussion Groups
  • 50% commission when your members purchase a Plus Membership
  • Access to our affiliate program
  • Member badge on your community profile
I am an official member of this community
Disclaimer
I affirm that my information is accurate and I am authorized to manage this listing
Foundation for Intentional Community FIC Member badge logo.

Free Plan

Free Membership
Free

Intentional Advertising

  • Subtotal

    {{ currencyFormat( pricing_summary.total_amount ) }}

Icon representing community connections and collaboration for intentional communities.

Plus Membership

  • Find communities with Profile Match
  • View detailed reviews about communities
  • Direct message and view contact information
  • Create free listings in Needs & Offers
  • Plus Member resources in CommUniversity
  • Plus Member badge on your profile