
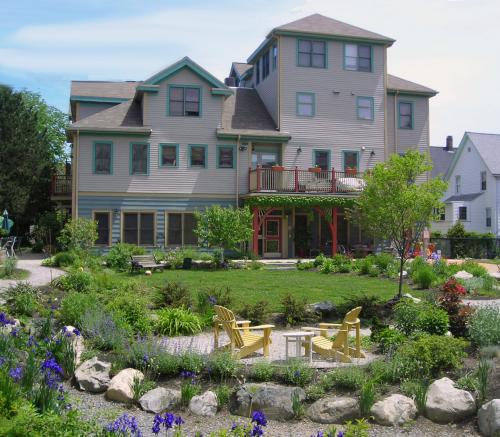
Colorful community garden with seating area in front of a large house.

Cornerstone Village Cohousing

  • Communities

About the Communities

  • Established
  • Home-sharing
  • Urban

Founding year

  • 1993

What we do

Cornerstone Cohousing consists of 32 units — 23 apartments split across two three-story buildings, one of which is our common house — and 9 townhouses. We are located in a diverse neighborhood in North Cambridge with easy access to public transportation, stores, restaurants, and open spaces such as the Alewife Linear Park, which adjoins our property and provides for both pedestrians and bikers. The community design maximizes open shared space, including gardens for both flowers and veggies, a playground structure, a large yard for play space and community events, and a patio with grills for shared outdoor meals. Our common house offers a large dining room with a well-equipped kitchen for community dinners as well as large meetings and social events. The building also houses a den, a kids’ playroom, an arts & crafts room, an exercise room, a workshop with shared tools, and 13 apartments.
The community is fully accessible to mobility-disabled persons, both residents and visitors. All residences have level entries and, in multiple-story townhouses, an accessible powder room on the first floor. All doors are wide enough to accommodate wheelchairs.
The physical design encourages spontaneous interaction. In addition to regular resident-prepared community meals, we build community through shared activities, work, play, and celebrations. Learning and teaching skills between members, especially across generations, is encouraged. Interdependence and mutual assistance are an integral part of daily life. Many of us are involved in the neighborhood as well as the wider community. We use consensus as our mode of decision-making.
The community promotes cultural, racial, and economic diversity through a broad outreach, the inclusion of four city affordable units, and a welcoming attitude. We have families with children, singles, couples, and empty nesters.
Cohousing allows for a lighter, less consumer-oriented lifestyle. Economies of scale abound, including the sharing of tools, child care, and guest rooms. We recycle, compost, conserve water, have solar panels and EV chargers, and try to be as environmentally responsible as we can.
Structured as a condominium, all of our units are owner-occupied. There are very rare rental opportunities, usually sharing a unit with others. All pricing is in line with the Cambridge real estate market.

Our Mission

We have come together to live in cohousing because we believe that people living in community live richer and happier lives. We value the cooperative process of operating our own community. In today’s world, many neighborhoods do not serve the supportive function that they did in previous generations. An intentional, collaborative community can contribute to an individual’s sense of belonging and their ability to contribute to the well-being of others and society as a whole.

  • Purpose
  • Home-sharing
  • Community type
  • Cohousing
  • Sustainability practices
  • Renewable energy systems

Commemorative dates

  • January 1, 1993
  • Started planning
  • January 1, 2001
  • Started living together

Video

  • 47 Total members
  • Not open to new members
  • Open to visitors
Total
61

How to join

We encourage people who are interested in buying and living here to visit and tour the community, attend at least one common meal and one community general meeting, and learn to understand our governing and community participation policies. If there is still interest, then people can go to the CONTACT page (http://www.cornerstonecohousing.org/contact.html) on our website, click the “CONTACT US” link, then fill out and submit the two-question form to be notified when a unit comes on the market. People on that list will also be notified of events for prospective residents.

Basic expectations or agreements for members

Email ou******@****ho.org requesting a visit and tour.

Primary decision-making authority

  • Small Leadership Group

A few people (not elected by the broader community) make the major decisions.

Decision-making process

  • Modified Consensus

Generally seek agreement, but have backup methods when consensus isn’t reached.

Governance structure

  • Collaborative/Horizontal

Power and responsibility are shared relatively equally among members.

Conflict resolution approach

The closest we have to a “core leadership group” is our elected Managing Board. The Board performs administrative activities, for which they are fully responsible to the community. Each of the board members serves a two-year term, with 2-3 members rotating off at the end of their second year, to be replaced by 2-3 newly-elected members.

Economic model

  • Independent Finances

Members maintain separate personal finances with minimal sharing.

Economic scenarios for this community

  • Members need to pay fees, dues, or similar to live there on a per month or per year basis
  • There is a labor obligation
  • Members typically need to have their own job or other personal source of income to cover their expenses while living in the community?

Additional economic information

Regular fees: $320
Labor: Yes (1 hrs/week)
Members with pre-existing debt: allowed
Each member is expected to serve on at least one committee, perform one hours per week on community chores, and work one three-hour shift on a percentage of regularly scheduled community work days. (If physically able.)
We live within our means and maintain significant reserve funds for planned as well as unexpected expenses. On extremely rare occasions, assessments are required for capital expenditures.

Shared resources and amenities that are accessible to everyone in the community

Common House, Garden(s), Workshop, Large Scale Kitchen, Swingsets & play areas, Gym or sports area, Internet

Frequency of communal meals

  • About once a week

Significant food acquisition practices

  • Locally sourced

Substance use culture

  • Substance use appears in public spaces but no pressure
  • Substance use is prohibited in the community

Gender composition

  • Majority cis (over 60%)

Age demographics

  • Family-focused (many children and parents)

Property status

  • Privately owned

Property owner

  • By a Land Trust, Home Owners Association, or corporation

Setting

  • Urban

Within city limits with access to urban amenities and infrastructure.

Community type

  • Cohousing

    Private homes with shared common facilities, designed for neighborly
    interaction while maintaining independence.

Sustainability approach

  • Renewable energy systems

Self-produced energy

  • Up to 33%

Energy sources used

  • Photovoltaic Solar

Self-produced food

  • Up to 33%

Local, organic, or fair trade food

  • Up to 33%

Food systems

  • Community garden
  • Land area size
    1.3 acres

Guest Book

Written reviews are available for plus members. Click here to upgrade.

Location

  • Massachusetts, United States

Needs and Offers

Offer
  • Real Estate For Sale
2 months ago

Beautiful 4-bedroom, 4-bath passive solar home in Southwest Colorado

Beautiful 4-bedroom, 4-bath passive solar home nestled within Heartwood Cohousing, a thriving multigenerational community on 360 acres of meadow, pine forest, pastureland, and farmland just outside Durango, Colorado. Offering approximately 2,600 square feet of thoughtfully designed living space, this stick-built home combines comfort, efficiency, and connection to nature. Enjoy radiant floor heat, wood ceilings, abundant natural light, and multiple indoor and outdoor spaces for gathering, working, gardening, and relaxing. The spacious layout includes four bedrooms plus two flexible bonus rooms, four bathrooms, and a lower-level guest suite with living area, kitchenette, bedroom, and bath. Covered front and rear porches, a balcony off the primary suite, and private and extended backyards create inviting spaces to enjoy every season. Step outside to extensive drought-tolerant landscaping, fruit trees, perennial gardens, raised vegetable beds, flagstone patios, and direct access to forested open space. Heartwood Cohousing residents enjoy shared amenities including a greenhouse, hot tub, workshop, farmland, horse pastures, playground, Common House, and more than seven miles of trails right outside the door. Located just minutes from Durango, you’ll enjoy easy access to world-class recreation, including skiing, mountain biking, hiking, rivers, desert canyons, and the vibrant cultural life of Southwest Colorado. A rare opportunity to enjoy spacious living, beautiful land, and meaningful community in one of the region’s most unique neighborhoods.
Offer
  • Real Estate For Sale
3 months ago

House for Sale at Valley Oaks Village Chico, CA

Welcome to 1997 Wild Oak Lane in Chico, CA— a beautifully maintained 4 bedroom/3 bathroom 1,620 SqFt home nestled in an established Cohousing community. Step inside to discover a spacious open floor plan, which bamboo flooring, and generous natural lighting. The downstairs offers a bedroom, and bathroom off the main living room. The spacious dining room and kitchen has quartz countertop overlay and will lead you out to a bonus 11×12 fully enclosed porch. The upstairs provides laundry hookups, 2 additional bedrooms, including a large loft, and a bathroom with a jacuzzi tub.. The spacious main bedroom features an en suite bathroom and ample closet space. The back patio has low maintenance patio pavers, a new 6’x8′ shed along with a 220V Level 2 EV charger. See listing on Zillow.com COHOUSING DESCRIPTION – chicocohousing.org Valley Oaks Village was designed using the Cohousing model, built in 1996 with 28 homes on about 5 acres. We have numerous shared amenities, such as a large community building (“Common House”) with a kitchen, multipurpose dining room, lounge with wood stove, guest rooms, rec room, laundry, as well as a pool and sauna. Other shared amenities include a workshop/arts and crafts room, bike sheds, large grassy lawn, playground, pond, gardens and orchards. The neighborhood was designed to promote interactions between residents with picturesque pathways, benches and gathering areas. Valley Oaks Village is right next to Bidwell Park and Big Chico Creek with its running, hiking, horseback riding and park trails with a bike path to either downtown and Chico State University or upper Bidwell Park. Price- $470,000
Offer
  • Real Estate For Sale
3 weeks ago

2 Units Available in Forest Grove, OR - Where Town Meets Country!

Two Homes Available at Green Grove Cohousing – Forest Grove, OR Discover Green Grove Cohousing, a fun-loving, vibrant, family-friendly community that embraces environmental sustainability, social justice, community service, and the arts in the heart of Forest Grove, home to historic Pacific University. Enjoy the perfect balance of country living just minutes from town. With just nine privately owned homes on five natural acres, Green Grove offers a rare opportunity to live independently while enjoying an intentional, connected community. Shared amenities include a spacious common house with guest accommodations, gathering and entertaining space, play and art areas, a large woodworking shop, ample storage, organic vegetable and flower gardens, fruit trees, a chicken coop, a 30,000-gallon rainwater catchment system for irrigation, 14.7 kW of solar power supporting the common infrastructure, carports with living roofs and EV charging capability, and beautifully maintained grounds with buried utilities and walking paths. Homes are thoughtfully arranged around a shared village green, creating opportunities to connect with neighbors while preserving the privacy of your own home. 3926 Coho Cir | $595,000 3 Bed | 2 Bath | 1,475 SF A bright, detached two-story home featuring a main-level bedroom and full bath, bamboo floors, quartz countertops, high ceilings, abundant natural light, and beautiful Mt. Hood views. Thoughtfully designed for flexible living with modern finishes and energy-efficient comfort. MLS#: 704265931 3934 Coho Cir | $615,000 2 Bed | 1 Bath | 1,400 SF A beautifully designed single-level detached home with vaulted ceilings, stunning Mt. Hood views, radiant heated

Information

Communities

A residential project: people live here as their primary home.

Organizations

An institution, business, network, or project that isn’t a residence (e.g. a learning center, farm, or network with no one living there full-time).

Plus Community Memberhsip

  • Find people with Profile Match
  • Access to your community listing statistics
  • Create Discussion Groups
  • 50% commission when your members purchase a Plus Membership
  • Access to our affiliate program
  • Member badge on your community profile
I am an official member of this community
Disclaimer
I affirm that my information is accurate and I am authorized to manage this listing
Foundation for Intentional Community FIC Member badge logo.

Free Plan

Free Membership
Free

Intentional Advertising

  • Subtotal

    {{ currencyFormat( pricing_summary.total_amount ) }}

Icon representing community connections and collaboration for intentional communities.

Plus Membership

  • Find communities with Profile Match
  • View detailed reviews about communities
  • Direct message and view contact information
  • Create free listings in Needs & Offers
  • Plus Member resources in CommUniversity
  • Plus Member badge on your profile